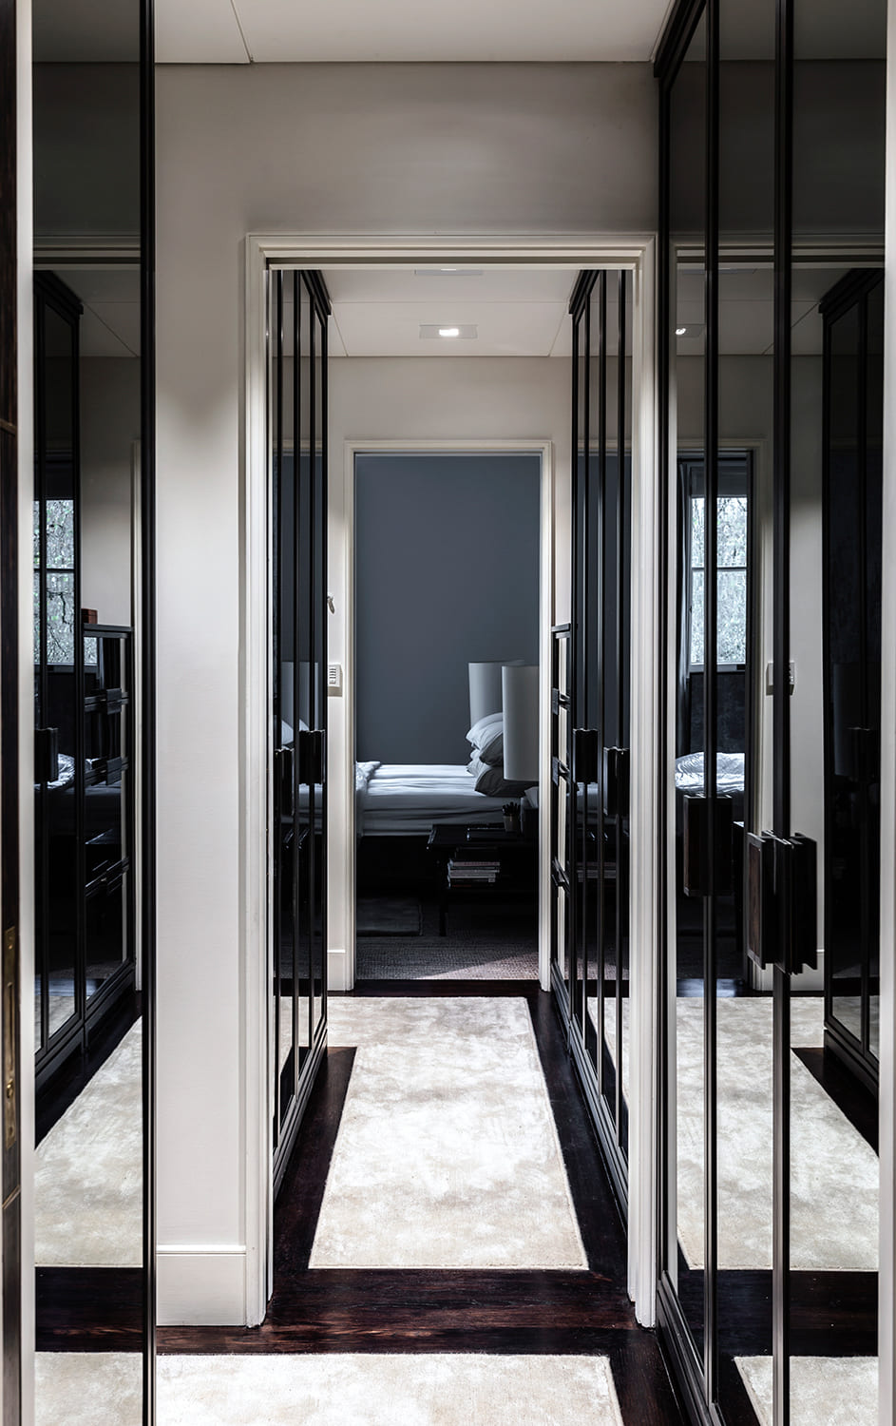
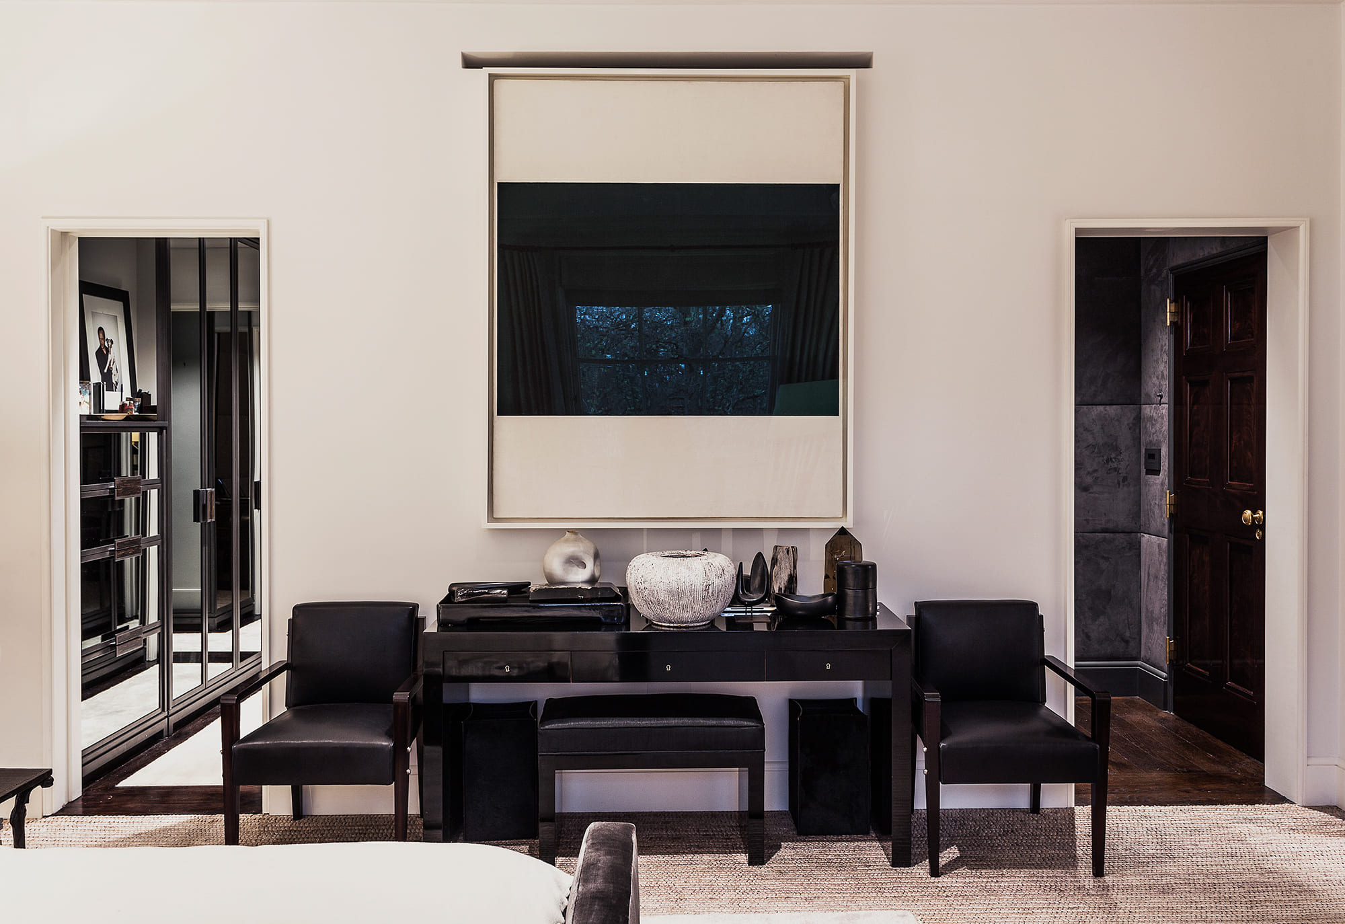
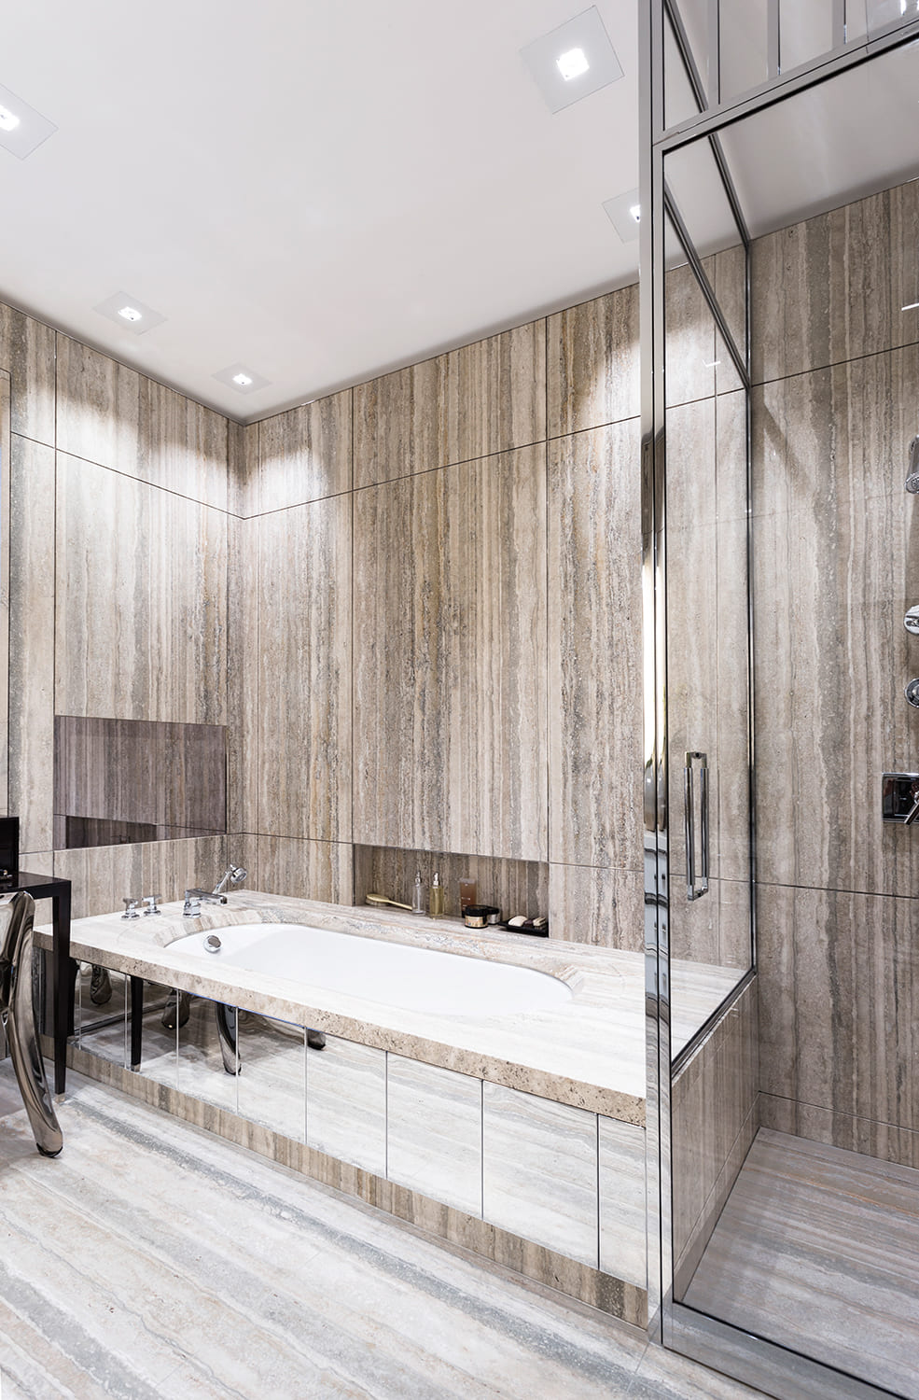
Handsome, Masculine, Chalky

Doric Villa

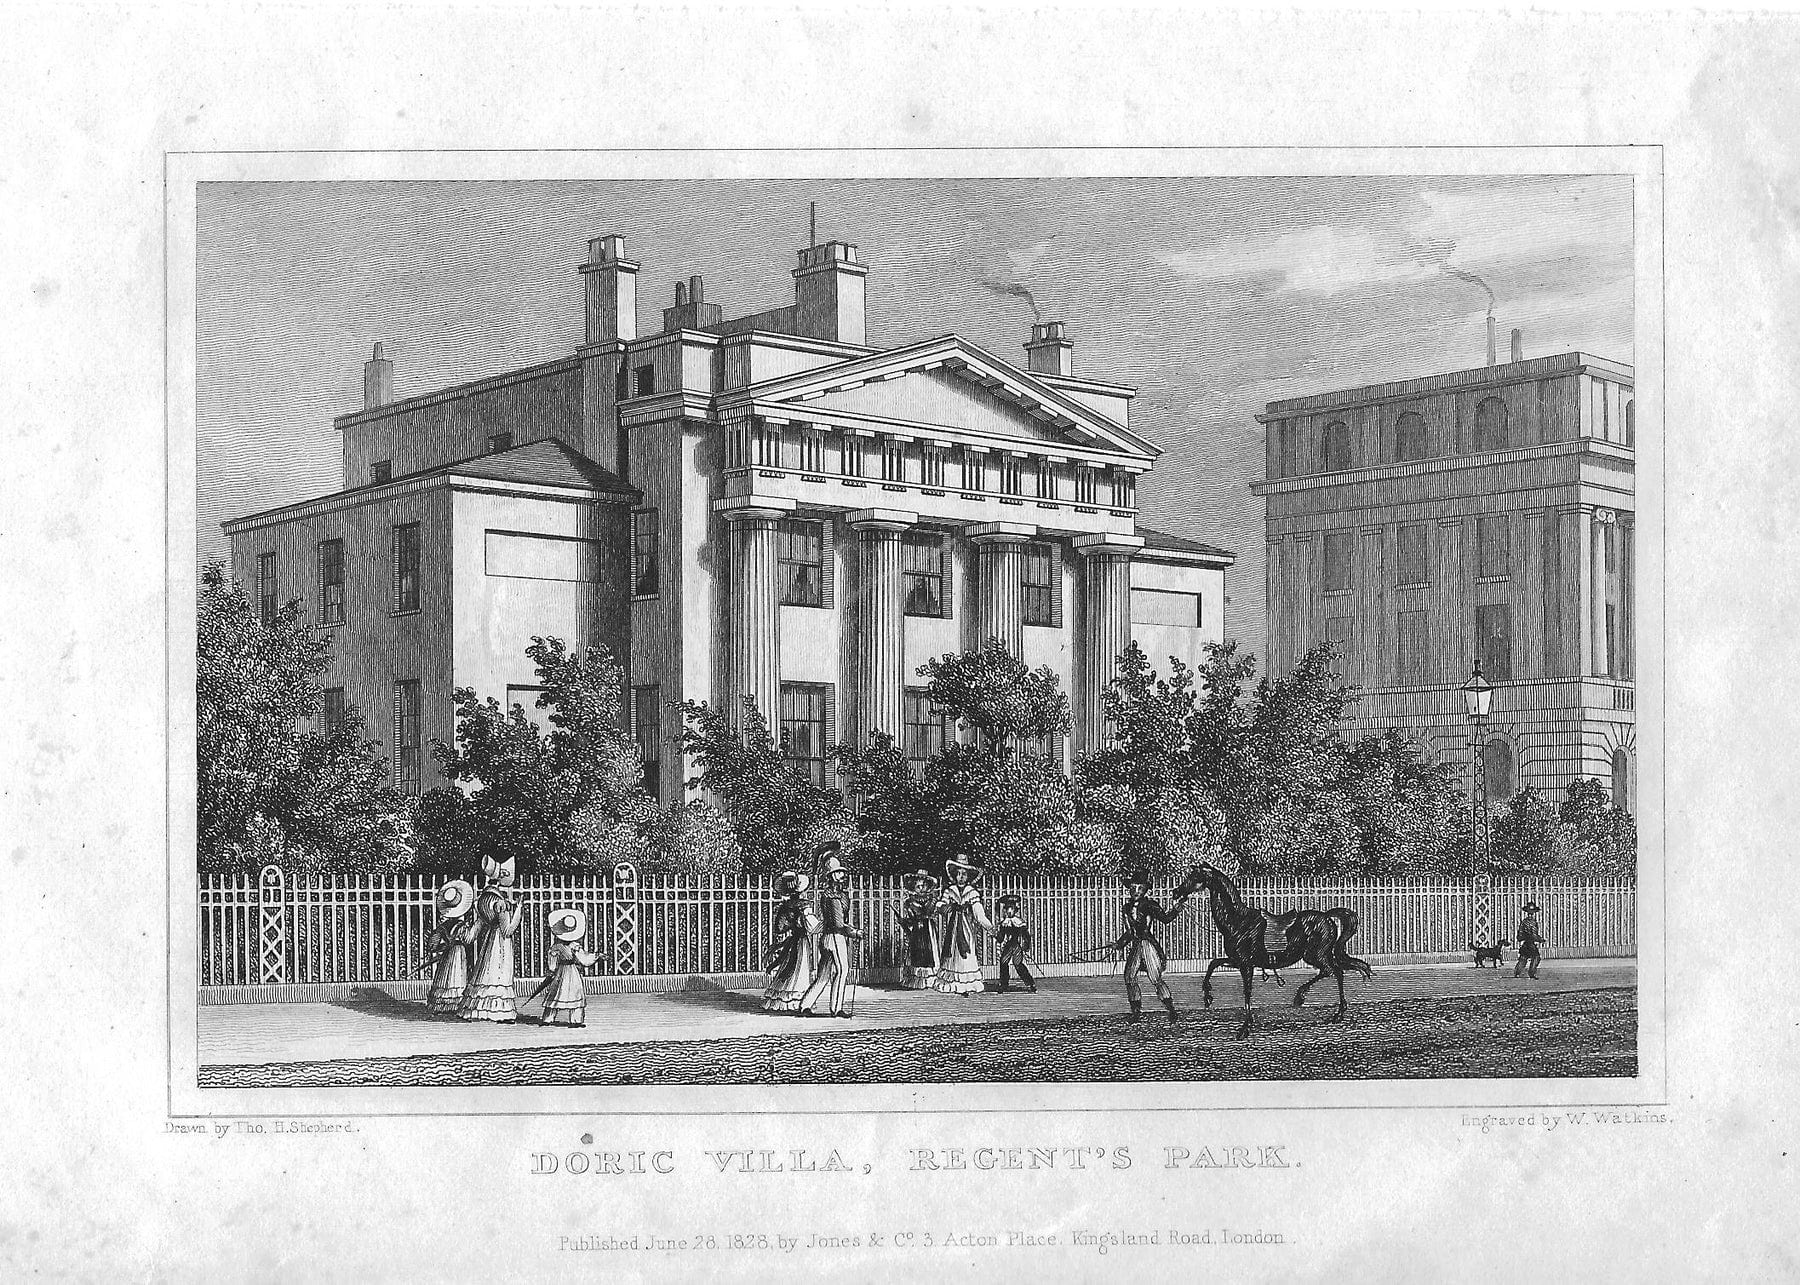
Attention to detail is of paramount importance to our design process. As it is the Crown Estate under whose jurisdiction the preservation of this 1821 John Nash designed Grade I Listed villa falls, with its Greek Doric pedimented portico facing onto Regent’s Park.

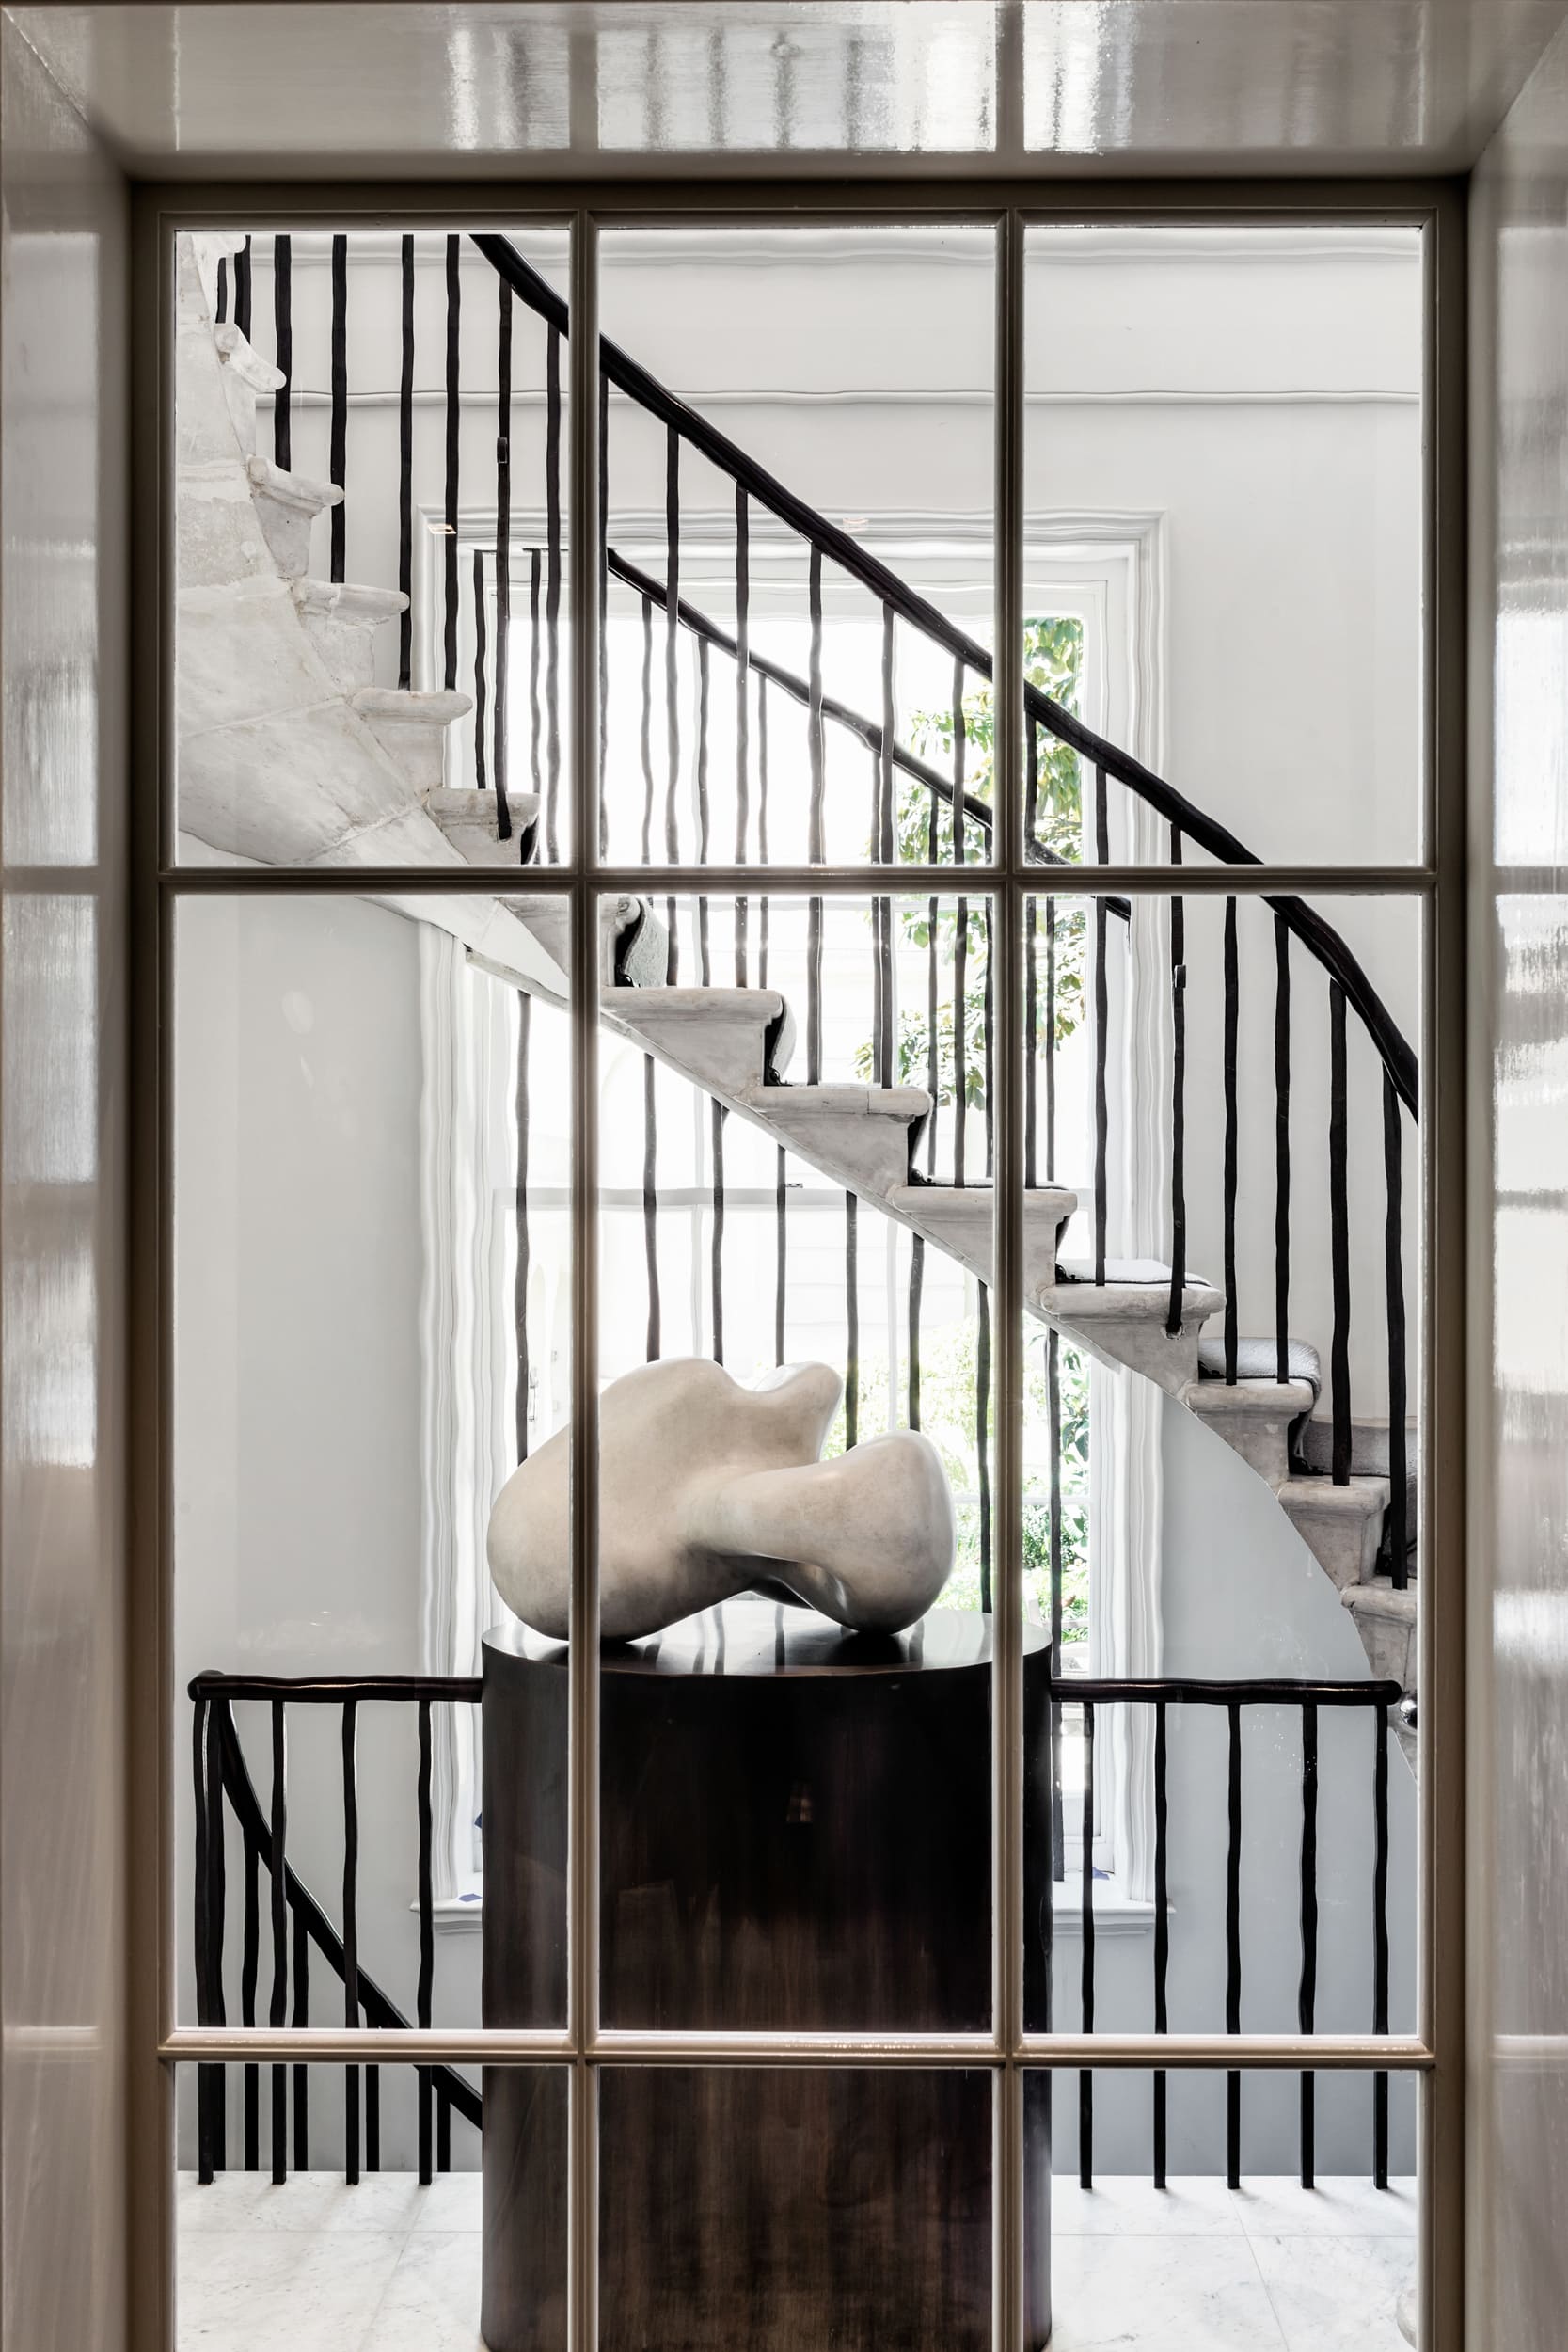
Severe damage from incendiary bombing during World War II led to unsympathetic alterations to the villa. Through referencing historical records, returning the building to its 1821 condition has been the project’s ambition.

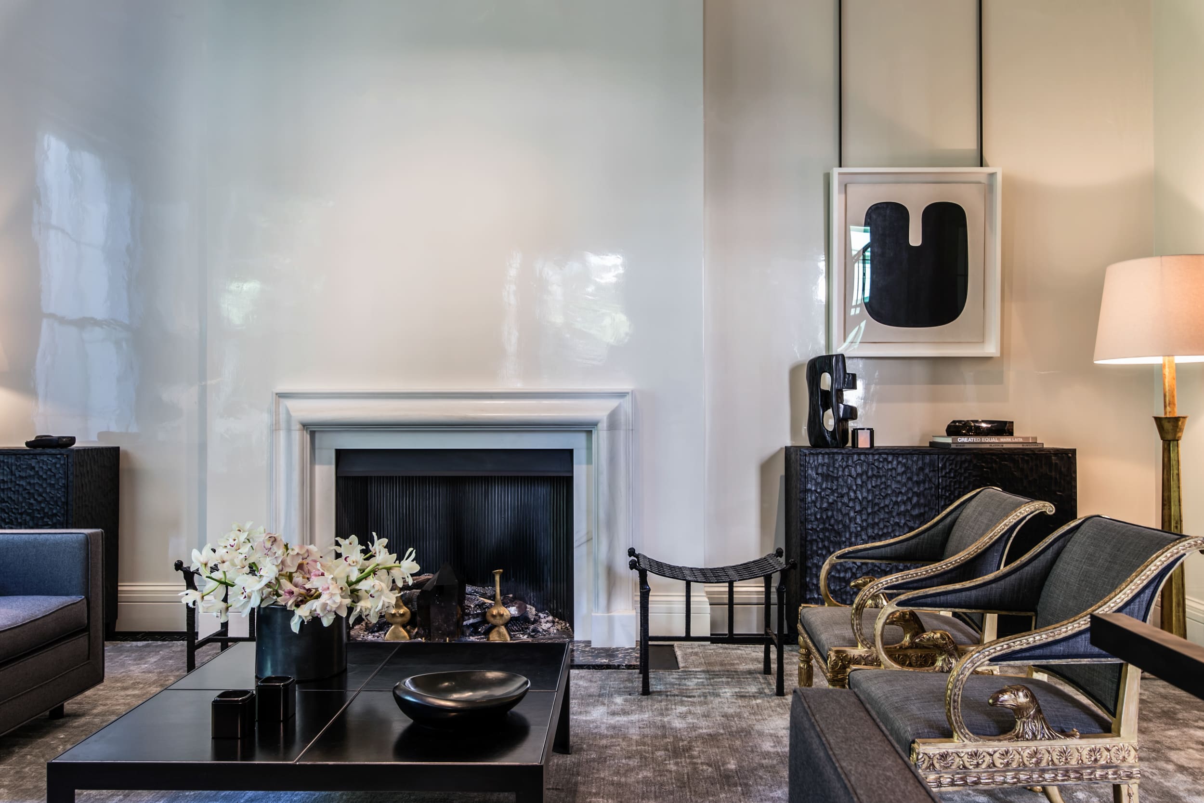
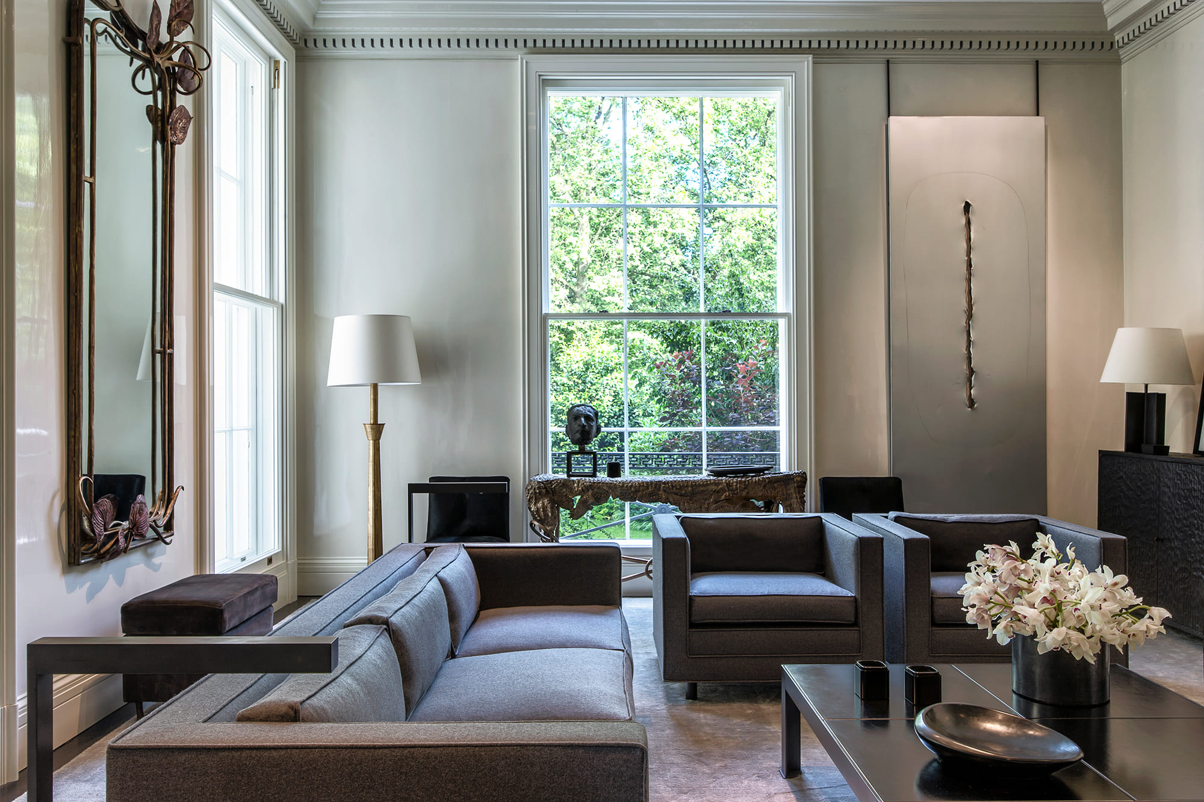
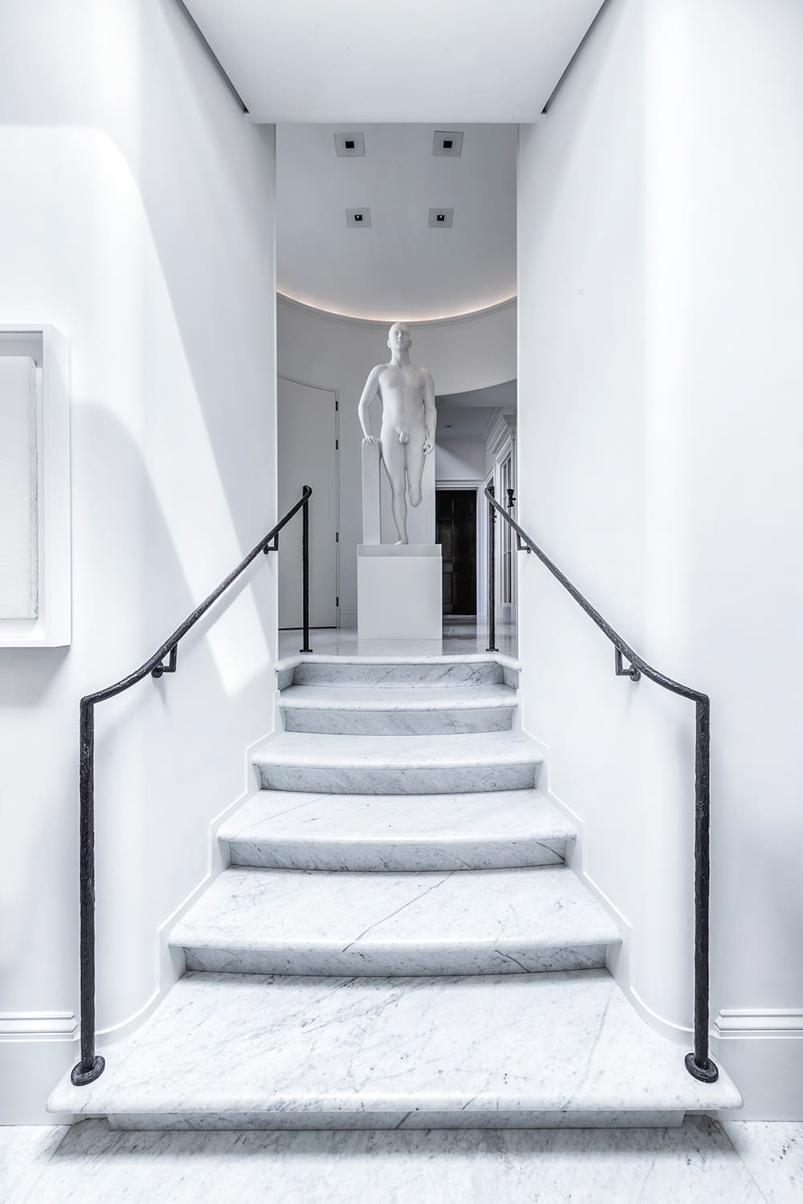
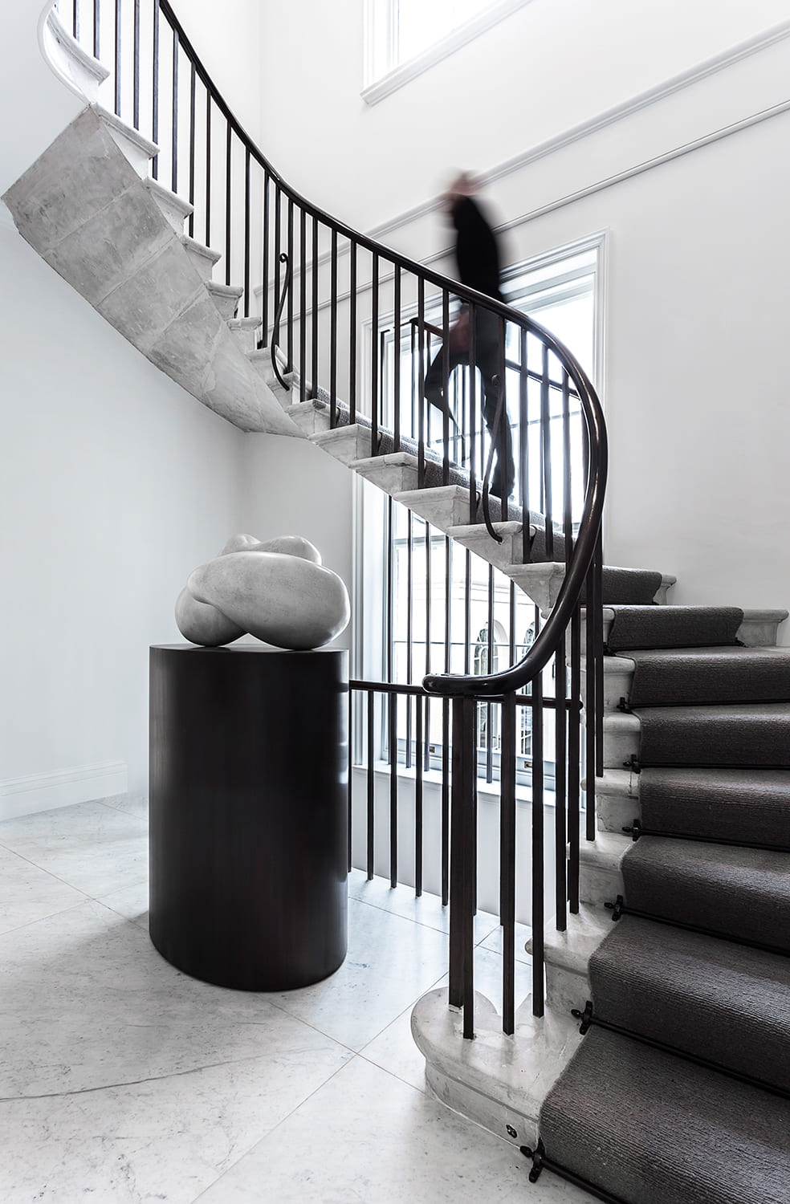
Restoration can be a spur to innovation. The sensual minimalism of the revived interiors, impeccably tailored to our clients’ taste, conceal within them specially developed hidden picture lighting, heated skirtings and heated sash windows and discrete sockets set flush within walls, allowing the spaces to remain visually undisturbed.
Location

Regent’s Park, London,
United Kingdom

Type

Residential

Project

Restoration, Refurbishment & Extension

Size

7,500 ft² / 695 m²

Scope

Architecture, and Interior Implementation

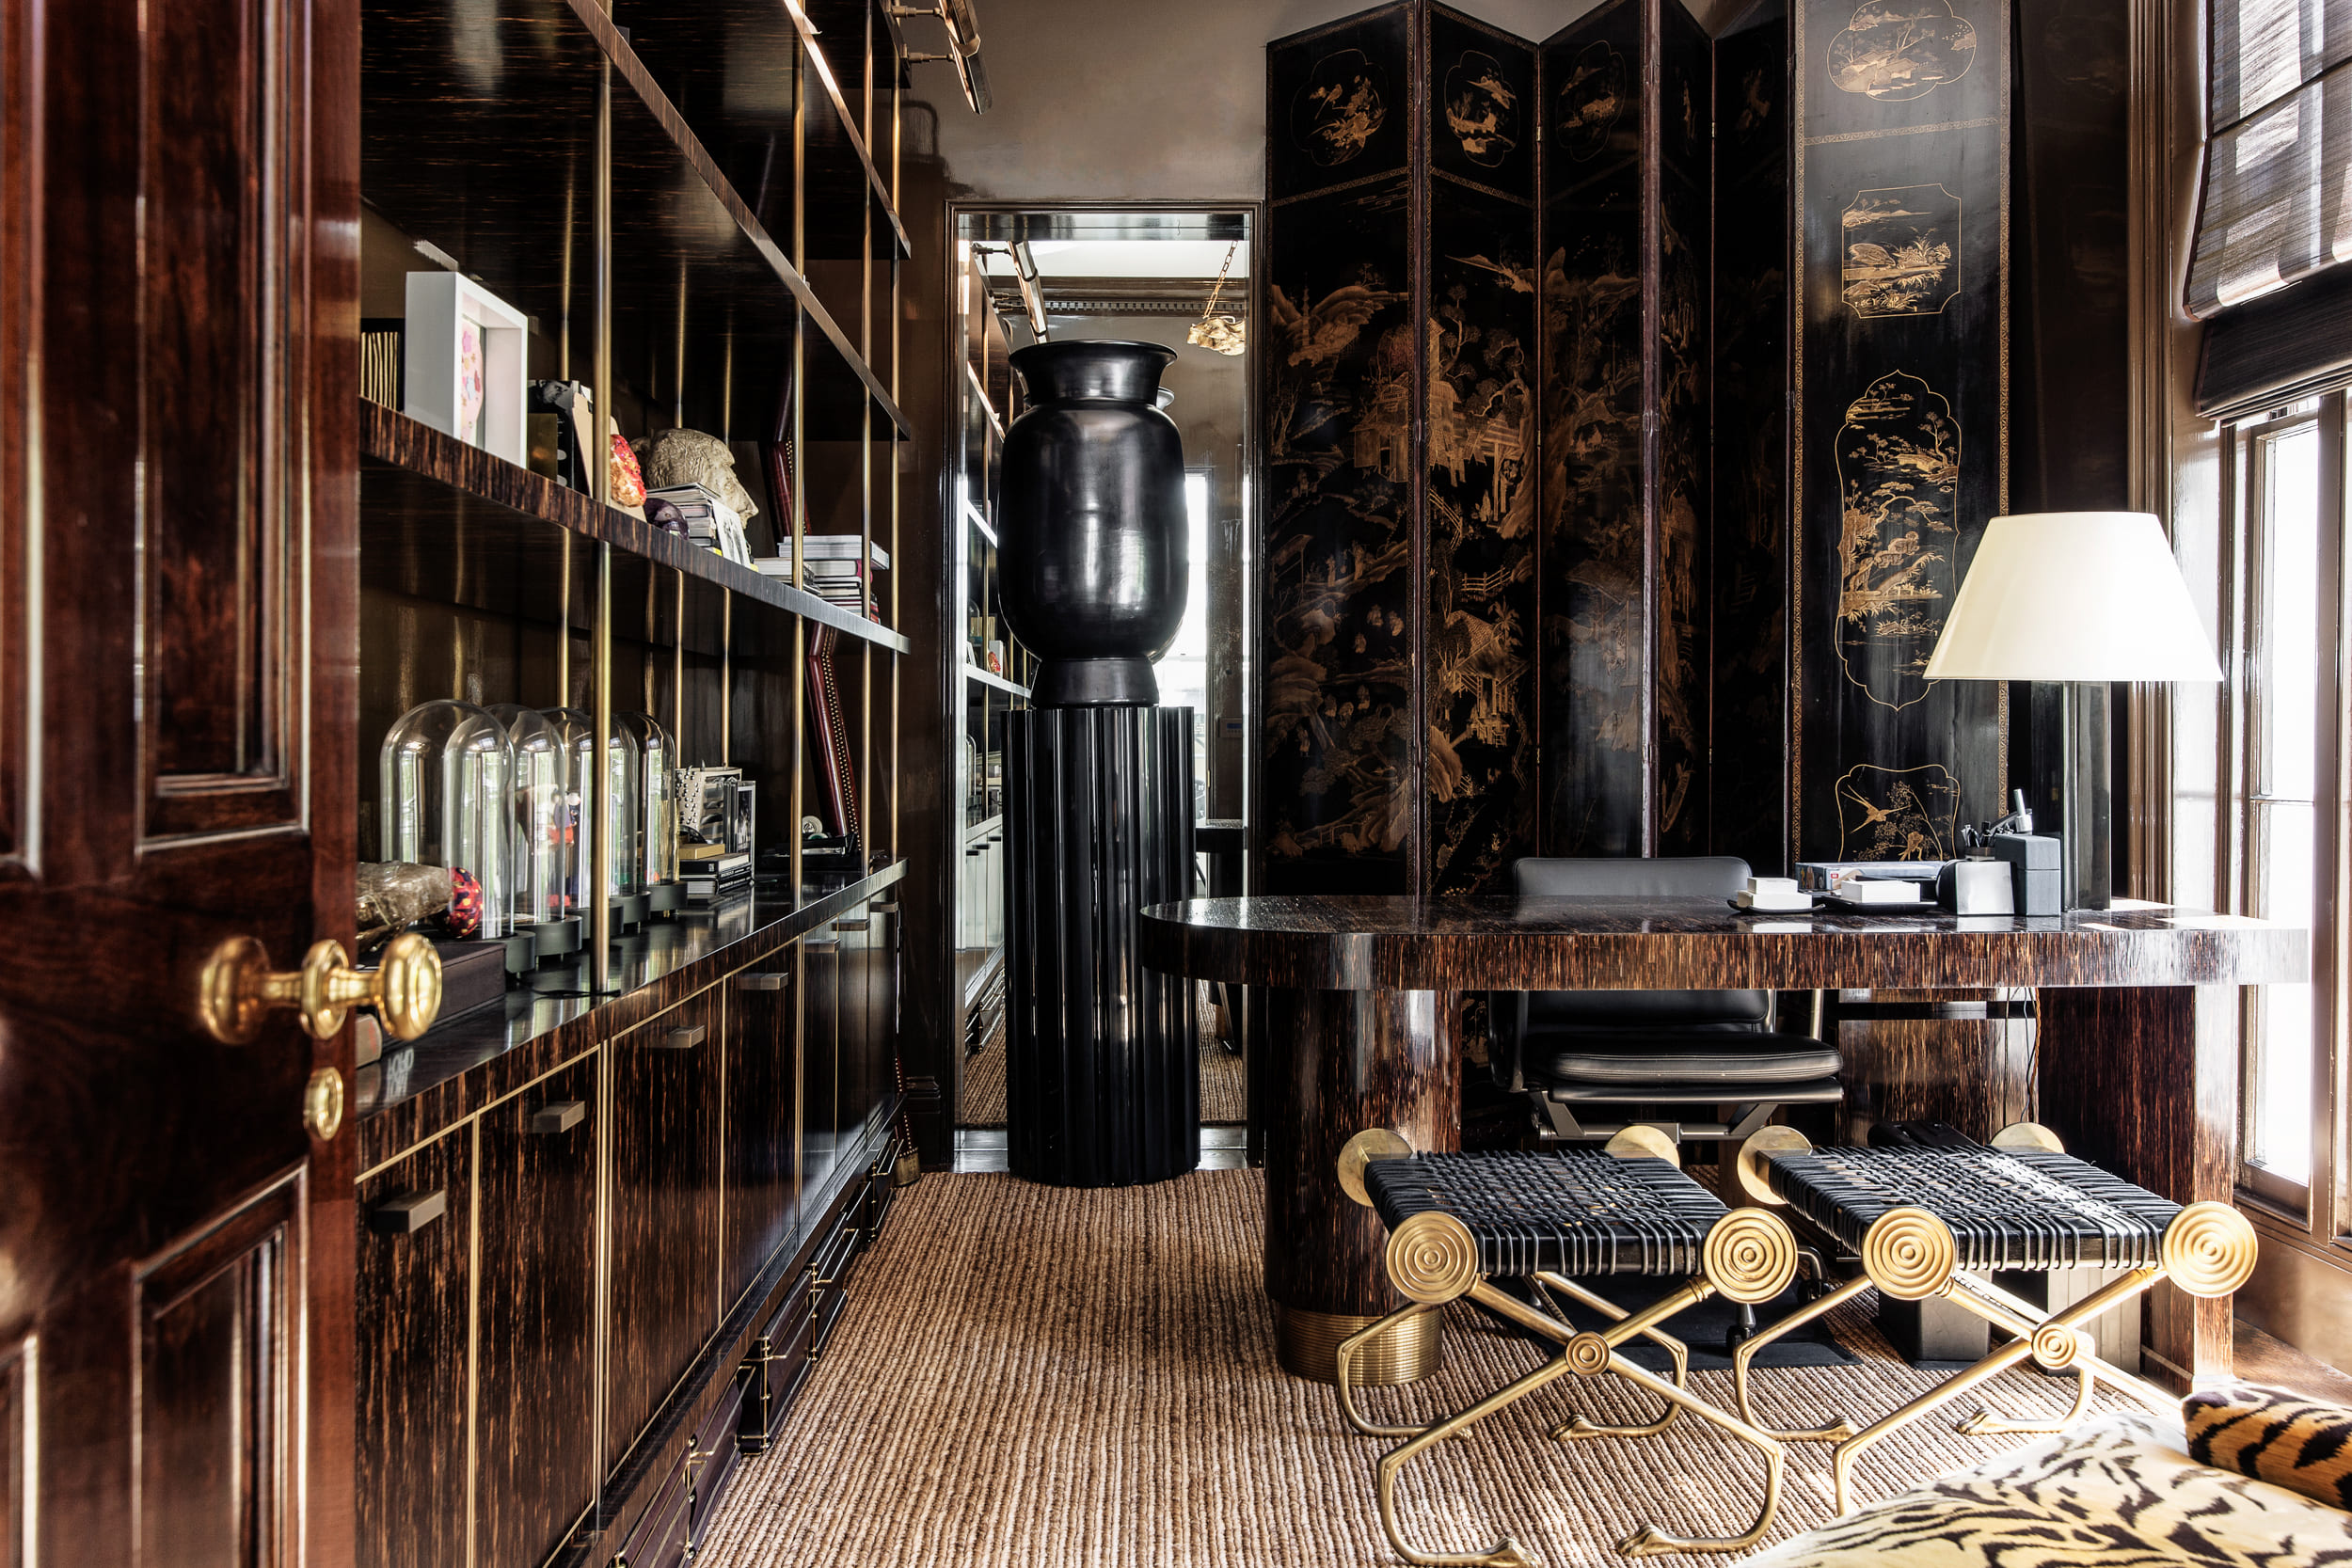
Spectacular craftsmanship, carried right through to the bespoke hinges on each door.

With its many layers, hand-rubbed French lacquer gives the walls porcelain-like translucency.

Doric Villa depicted in this 1828 engraving by Thomas H. Shepherd and W. Watkins.

SHH Architecture & Interiors
Privacy Overview

This website uses cookies so that we can provide you with the best user experience possible. Cookie information is stored in your browser and performs functions such as recognising you when you return to our website and helping our team to understand which sections of the website you find most interesting and useful.

To view our Privacy Policy & Cookie Policy click here.